20905 Water Station Run Road SW Lonaconing, MD 21539
Listing Courtesy of: BRIGHT IDX / Listed By: Nadine Beechie, Coldwell Banker Premier

  20905 Water Station Run Road SW Lonaconing, MD 21539

Active (1 Days)
$315,000 (USD)
4
BED
2
BATH
3,336
SQFT

Description

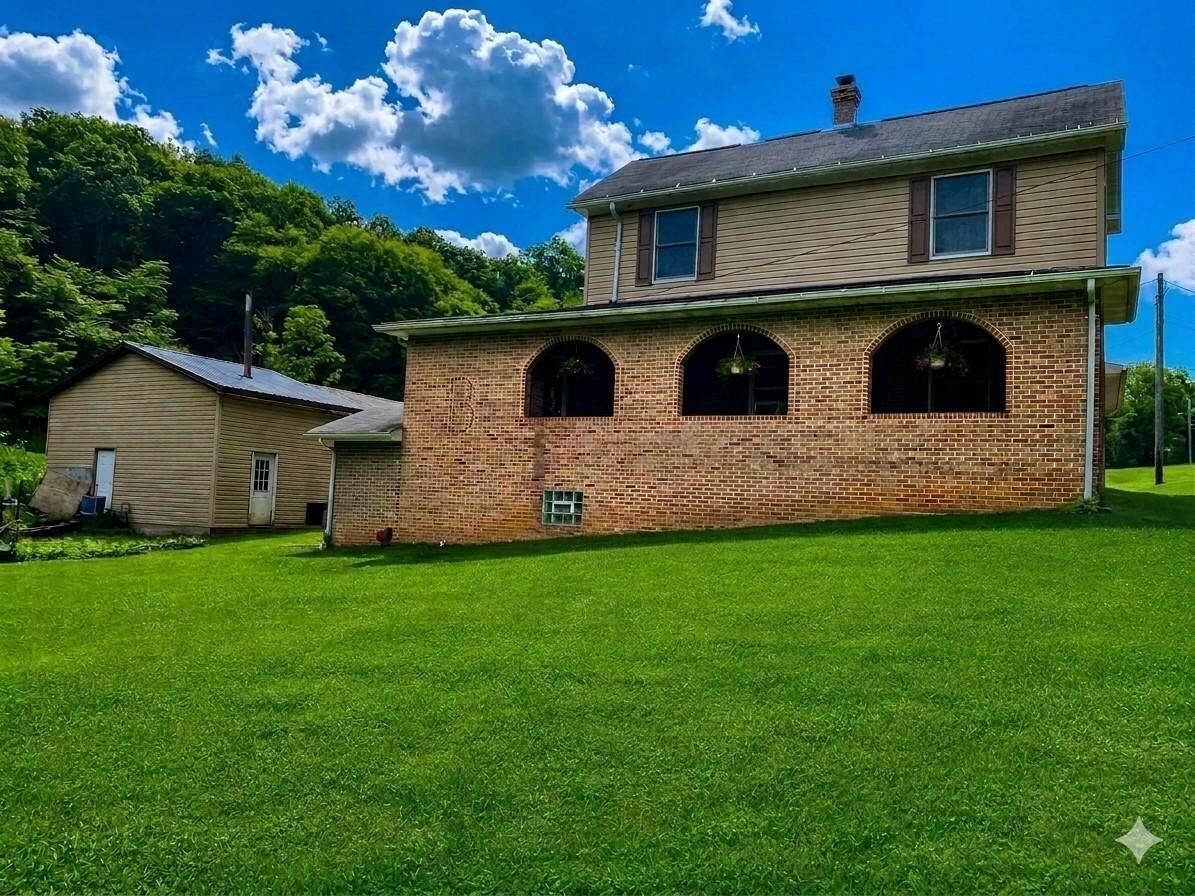
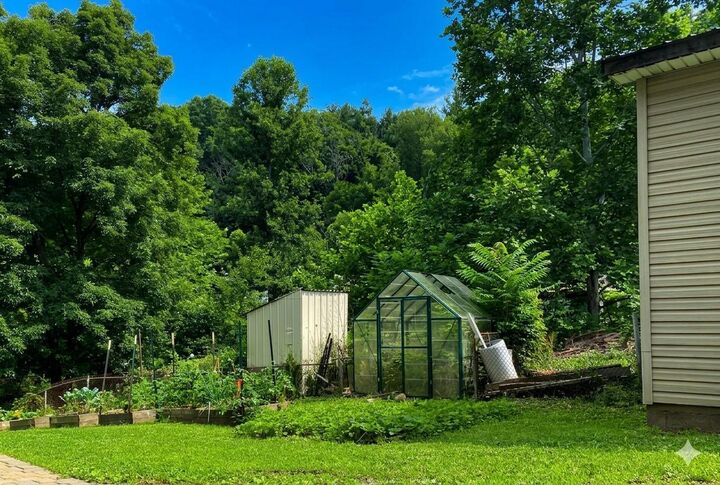
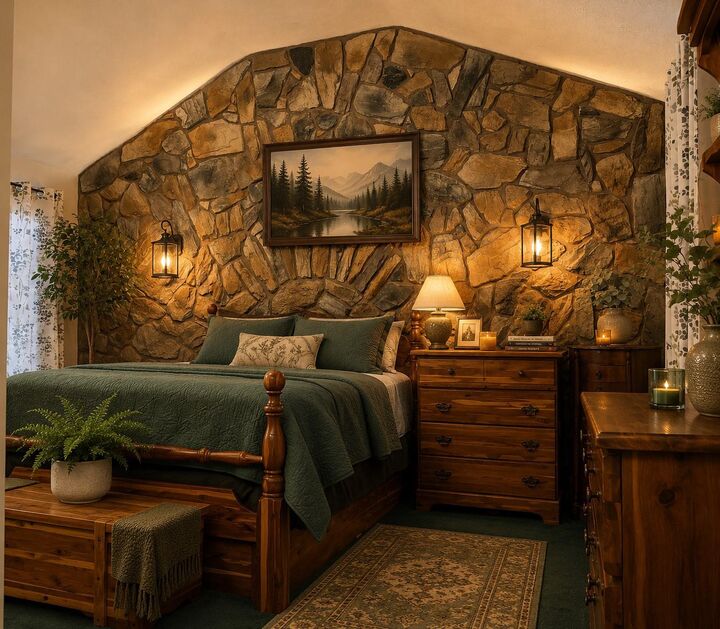
WELCOME HOME! Owner's pride in this home is so evident! All the brick, stone, and concrete work was all done by a master craftsman, the owner of the home! He is known in the area for his talent and craft of masonry. Nestled in a serene rural setting, this exquisite traditional home, originally built in 1925 and thoughtfully renovated in 2014, offers a perfect blend of timeless charm and modern luxury. You need to come see the home to fully see the beauty of the absolutely stunning fireplaces and bedroom wall. The home is heated with an outdoor Mahoney 500 gallon model coal furnace. This residence features four spacious bedrooms and two full bathrooms, providing ample space for relaxation and entertainment. Step inside to discover a warm and inviting interior, where a traditional floor plan seamlessly connects the living spaces. One of the bedrooms has a stunning wall of custom stone work. The cozy ambiance is enhanced by two stunning custom stone fireplaces, each adorned with elegant mantels, creating a perfect focal point for cozy evenings. Retreat to the luxurious bathroom, where you can unwind in a soaking clawfoot tub or enjoy the refreshing experience of a walk-in shower with two shower heads. The floors and shelving/sitting areas of the bathroom are heated for added comfort. The home features wood plank flooring throughout with the exception of one room of carpet. The fully finished basement, accessible from both inside and outside, offers additional living space with a second kitchen and much more. The lower level has access entry and could also be used as a rental or in-law suite with all the same amenities as the main home. Rent the lower level to assist with your payments! Outside, the property is equally impressive. Set on a generous 0.45-acre lot, the exterior showcases a blend of custom stone and brick work, vinyl siding, raised garden beds, greenhouse, and a beautiful lawn exuding curb appeal. Enjoy the tranquility of nature with views of the surrounding mountains, trees, and the peaceful street. The outdoor space includes a charming patio and porch, perfect for sipping morning coffee or hosting summer barbecues. The property also features an oversized attached garage with additional storage space, along with a private asphalt driveway that accommodates multiple vehicles. This home is not just a residence; it's a lifestyle. Experience the perfect balance of comfort, elegance, and convenience in a setting that invites you to create lasting memories. Embrace the opportunity to call this remarkable property your own, where every detail has been thoughtfully curated. For those who appreciate outdoor activities, Dan's Mtn. State Park offers, a community pool, fishing pond, camping, pavilions, and hiking/biking trails, providing a refreshing escape during all months of the year. The property is within 45 minutes of Deep Creek Lake and 30 minutes of Cumberland offering additional enjoyments of outdoor living. *Some Photos have been Ai enhanced.

MLS #:
MDAL2015294
Taxes
$1,640(2026)
Lot Size
0.45 acres
Type
Single-Family Home
Year Built
1925
Style
Traditional
School District
Allegany County Public Schools
County
Allegany County

Listed By

Nadine Beechie, Coldwell Banker Premier
Source
BRIGHT IDX
Last checked Jul 17 2026 at 4:41 AM GMT+0000
Bathroom Details
  • Full Bathrooms: 2
Interior Features
  • Floor Plan - Traditional
  • Dishwasher
  • Combination Kitchen/Dining
  • Entry Level Bedroom
  • Walls/Ceilings: Dry Wall
  • 2nd Kitchen
  • Walls/Ceilings: Masonry
  • Carpet
  • Ceiling Fan(s)
  • Bathroom - Soaking Tub
  • Bathroom - Walk-In Shower
Lot Information
  • Sideyard(s)
  • Rural
Property Features
  • Above Grade
  • Below Grade
  • Fireplace: Flue for Stove
  • Fireplace: Mantel(s)
  • Fireplace: Screen
  • Fireplace: Stone
  • Fireplace: Wood
  • Foundation: Block
Heating and Cooling
  • Wood Burn Stove
  • Radiator
  • Other
  • Window Unit(s)
  • Ceiling Fan(s)
Basement Information
  • Outside Entrance
  • Rear Entrance
  • Fully Finished
  • Interior Access
Flooring
  • Carpet
  • Luxury Vinyl Plank
Exterior Features
  • Brick
  • Vinyl Siding
  • Stone
  • Aluminum Siding
  • Roof: Composite
Utility Information
  • Sewer: Public Septic
  • Fuel: Wood, Coal
School Information
  • Elementary School: George's Creek
  • Middle School: Westmar
  • High School: Mountain Ridge
Parking
  • Asphalt Driveway
  • Private
Stories
  • 3
Living Area
  • 3,336 sqft
Location
   
Calculate drive times to this property
 
Powered by INRIX® Drive Time

Powered by Walk Score®
Disclaimer: Copyright 2026 Bright MLS IDX. All rights reserved. This information is deemed reliable, but not guaranteed. The information being provided is for consumers’ personal, non-commercial use and may not be used for any purpose other than to identify prospective properties consumers may be interested in purchasing. Data last updated 7/16/26 21:41

